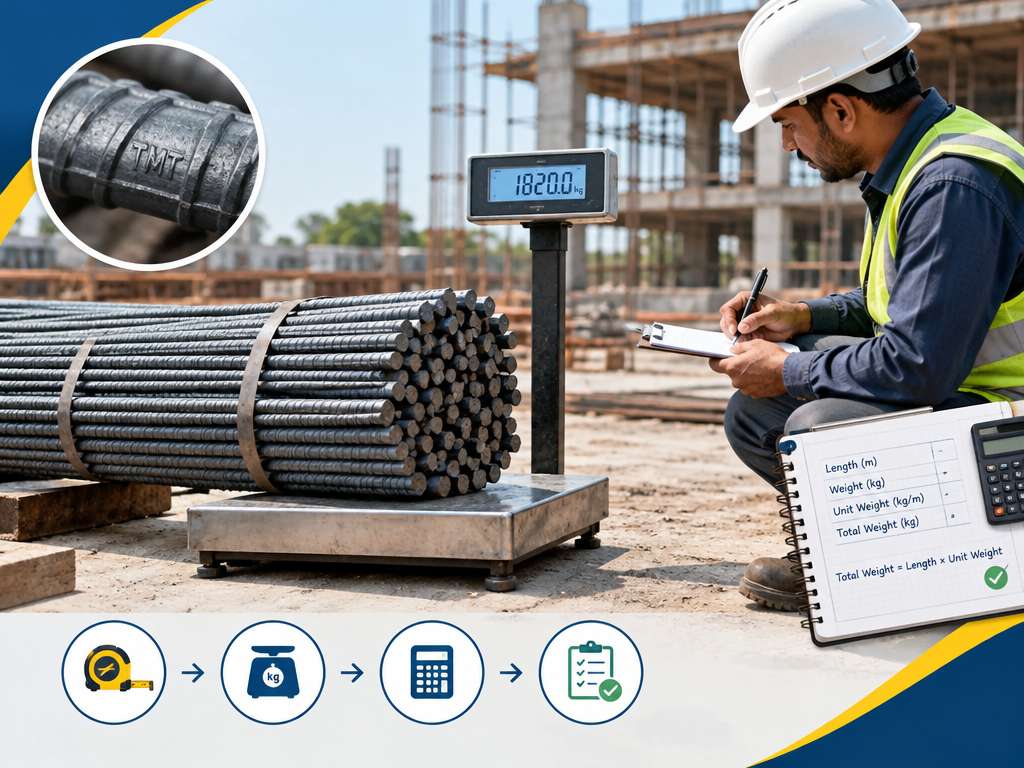

How to Verify TMT Bar Weight at the Site: Step-by-Step Guide with a Worked Example
By Rishika · Last reviewed: 10 November 2026
Short answer: Cut a bar to an exact length (1 m is easiest), weigh it on a calibrated scale, divide the weight by the length to get kg per metre, and compare the result with the nominal mass given in IS 1786:2008. Under Table 2 of the standard, the permissible tolerance on nominal mass is ±7% (batch) for bars up to 10 mm, ±5% for bars over 10 mm up to 16 mm, and ±3% for bars over 16 mm. A single bar must not fall below −8%, −6% or −4% respectively.
This guide shows exactly how to do the check on site, with two worked examples, a ready reckoner for common sizes and a list of mistakes that cause false rejections.
Why checking TMT bar weight matters
The steel area in a bar is what carries the tensile load, and that area is reflected in the bar’s mass per metre. A bar that is consistently on the light side of tolerance gives you less steel in the structure than the designer intended, even when the bar is stamped with the right diameter. Since steel is sold by weight, the same check also tells you whether the quantity you are billed for is the quantity you receive.
Weight checking does not replace chemical and mechanical testing (yield strength, elongation, bend and re-bend). It is a quick, cheap first screen that any site engineer or buyer can do in about ten minutes.
IS 1786:2008 permissible weight tolerance
IS 1786:2008 gives a nominal mass per metre for each bar size. For checking, the nominal mass is taken as the cross-sectional area multiplied by 0.00785 kg per mm² per metre of length (the density of steel). Tolerances on that nominal mass are:
| Nominal size | Individual sample | Batch |
| Up to and including 10 mm | −8% | ±7% |
| Over 10 mm, up to and including 16 mm | −6% | ±5% |
| Over 16 mm | −4% | ±3% |
Two points are easy to miss:
- The standard does not specify a plus tolerance for an individual sample, so the individual limit is a floor.
- A single bar taken from a lot is not a “batch” result. The batch tolerance applies to the average of the samples tested as per the standard’s sampling procedure, so use several samples before drawing a conclusion about the whole delivery.
These figures are from Table 2 of IS 1786:2008. Always confirm against the current edition of the standard and any amendments, and against the tolerance clause in your purchase contract, which can be tighter.
What you need
- Steel tape (not a cloth tape)
- Hacksaw or bar cutter
- Calibrated digital scale. A 0.01 kg resolution is enough for 1 m pieces. Use a platform scale or weighbridge for full 12 m bars.
- Marker, notebook or phone for records
- Calculator
Step-by-step method
Step 1: Check the markings first. Note the brand, grade, diameter and heat number on each bar. A bar with no traceable markings should be flagged before you weigh anything.
Step 2: Select samples from different bundles. Do not take every sample from the top of one bundle. As a practical site rule, take at least five pieces of each diameter from different bundles, and follow the sampling plan in your project quality plan if there is one.
Step 3: Cut an exact 1 m piece. Measure with a steel tape and cut the ends square. A 10 mm error in length is a 1% error in the result, so measure carefully. If you prefer to weigh a full bar, weigh it whole and measure its actual length rather than assuming 12 m.
Step 4: Weigh the piece. Make sure the bar is clean, with no loose rust, mud or binding wire on it, and that the scale reads zero before you start.
Step 5: Calculate kg per metre. Mass per metre = weight in kg ÷ length in metres.
Step 6: Calculate the variation from nominal.
Variation % = (measured kg/m − nominal kg/m) ÷ nominal kg/m × 100
Step 7: Compare with the tolerance table. Check each individual piece against the individual limit, and the average of all pieces against the batch limit.
Step 8: Record the result. Write down the date, supplier, grade, diameter, heat number, individual weights and the calculated variation. Take a photo of the bar marking next to the scale reading.
Worked example 1: 12 mm bars (pass)
A delivery of 12 mm bars arrives. The nominal mass for 12 mm is 0.888 kg/m (cross-sectional area 113.1 mm² × 0.00785). The tolerance limits are −6% for an individual piece and ±5% for the batch.
Five pieces are cut to exactly 1.000 m from different bundles and weighed:
| Piece | Weight (kg) | Variation from 0.888 kg/m |
| 1 | 0.874 | −1.58% |
| 2 | 0.861 | −3.04% |
| 3 | 0.902 | +1.58% |
| 4 | 0.879 | −1.01% |
| 5 | 0.868 | −2.25% |
The total is 4.384 kg, so the average is 0.8768 kg/m, which is −1.26% from nominal.
- Individual check: the lowest piece is −3.04%, which is above the −6% floor, so it passes.
- Batch check: the average is −1.26%, which is within ±5%, so it passes.
Result: accepted on weight.
Worked example 2: 16 mm bar (fail)
The nominal mass for 16 mm is 1.580 kg/m, so a 12 m bar should weigh 12 × 1.580 = 18.96 kg. For bars over 10 mm up to and including 16 mm, the limits are: −6% individual, ±5% batch. The lower individual limit is therefore 18.96 × 0.94 = 17.82 kg.
A full 12.00 m bar is weighed at 17.60 kg.
Variation = (17.60 − 18.96) ÷ 18.96 × 100 = −7.17%
This is below the −6% individual floor, so this bar fails.
What to do next: one failing bar does not by itself prove the whole delivery is non-compliant. Weigh more pieces from other bundles. If several pieces fail or the average falls outside the batch tolerance, set the lot aside, do not use it, and follow the retest and rejection provisions in the standard and your contract.
Ready reckoner: 12 m bar weights and limits
Nominal weights below use the IS 1786 nominal mass per metre. All figures are for a 12 m bar and are rounded.
| Size | Nominal kg/m | Nominal 12 m bar (kg) | Lowest individual bar (kg) | Batch average range (kg) | Approx. bars per tonne |
| 8 mm | 0.395 | 4.74 | 4.36 (−8%) | 4.41 – 5.07 (±7%) | 211 |
| 10 mm | 0.617 | 7.40 | 6.81 (−8%) | 6.89 – 7.92 (±7%) | 135 |
| 12 mm | 0.888 | 10.66 | 10.02 (−6%) | 10.12 – 11.19 (±5%) | 94 |
| 16 mm | 1.580 | 18.96 | 17.82 (−6%) | 18.01 – 19.91 (±5%) | 53 |
| 20 mm | 2.470 | 29.64 | 28.45 (−4%) | 28.75 – 30.53 (±3%) | 34 |
| 25 mm | 3.850 | 46.20 | 44.35 (−4%) | 44.81 – 47.59 (±3%) | 22 |
| 32 mm | 6.310 | 75.72 | 72.69 (−4%) | 73.45 – 77.99 (±3%) | 13 |
Checking the whole delivery, not just sample bars
A sample check tells you about the steel in the bar. To check the quantity you are billed for:
- Compare the weighbridge slip (gross minus tare) with the invoice weight. Note the vehicle number and the time on both.
- Count the bars per bundle and multiply by the nominal bar weight as a rough cross-check.
- Expect the actual weight to sit within the batch tolerance of the theoretical weight, not exactly on it.
Common mistakes that cause false rejections
- Measuring diameter instead of weighing. Ribs make an outer-diameter reading unreliable. The standard checks mass, not diameter.
- Loose length measurement. Cutting “about a metre” can easily introduce 1–2% error.
- Weighing with binding wire, rust scale or mud on the bar. This adds weight and hides a light bar.
- Using an uncalibrated scale. Check the scale with a known weight before you start.
- Judging a whole lot on one bar. Use several samples from different bundles.
- Comparing against the wrong size. Confirm the actual nominal size from the marking before you look up the nominal mass.
If a lot is outside tolerance
- Stop using the lot and keep it segregated and tagged.
- Photograph the markings, heat number and scale readings.
- Ask the supplier for the mill test certificate (MTC) matching the heat number.
- Inform the supplier in writing and request a joint retest, or send samples to an accredited laboratory.
- Follow the rejection and replacement terms in your purchase order.
Frequently asked questions
What is the permissible weight tolerance for 12 mm TMT bars? Under IS 1786:2008, the batch tolerance for 12 mm bars is ±5% of the nominal 0.888 kg/m, and no individual sample may be more than 6% below nominal.
Why does my bar not weigh exactly 0.888 kg/m? The nominal mass is a theoretical value. Real bars vary slightly with rolling conditions, so the standard allows a tolerance band instead of an exact figure.
Can I check the weight with a single bar? You can screen with one bar, but you need several samples from different bundles to judge the batch. A single bar can only be compared against the individual-sample floor.
Does a bar have to be exactly 12 m long? No. Measure the actual length and calculate kg per metre. Do not assume the length.
Is weight checking enough to approve TMT bars? No. Weight is a quick screen. Yield strength, tensile strength, elongation, bend and re-bend, and chemical composition are verified through the mill test certificate and laboratory testing.
Related guides
- TMT bar weight chart, 8 mm to 32 mm
- Differences between 8 mm, 10 mm, 12 mm and 16 mm TMT bars
- How much steel is required for a 1,000 sq. ft. house?
- TMT bar quantity calculation
Traceability at Amba Shakti
Whichever brand you buy, ask for the mill test certificate and the heat number for every consignment. Amba Shakti states that each coil and cut length carries a laser-marked heat number that can be traced to its chemistry report and mill test certificate. You can read more on the TMT bars page or request a quote.
Tolerance values are taken from Table 2 of IS 1786:2008. Standards are revised from time to time; always refer to the current edition and your contract documents.